916 Baker Heights Loop, Bremerton, WA 98312
- $599,950
- 4
- BD
- 3
- BA
- 2,372
- SqFt





Listing courtesy of Legacy Professionals, Inc.
- List Price
- $599,950
- Status
- PENDING
- MLS#
- 2474768
- Price Change
- ▼ $15,000 1778817929
- Days on Market
- 142
- Bedrooms
- 4
- Finished SqFt
- 2,372
- Area Total SqFt
- 2372
- Annual Tax Ammount
- 4615
- Internet Provider
- Advance Stream
- Lot Size (sq ft)
- 5,663
- Fireplace
- Yes
- Sewer
- Sewer Connected
Property Description
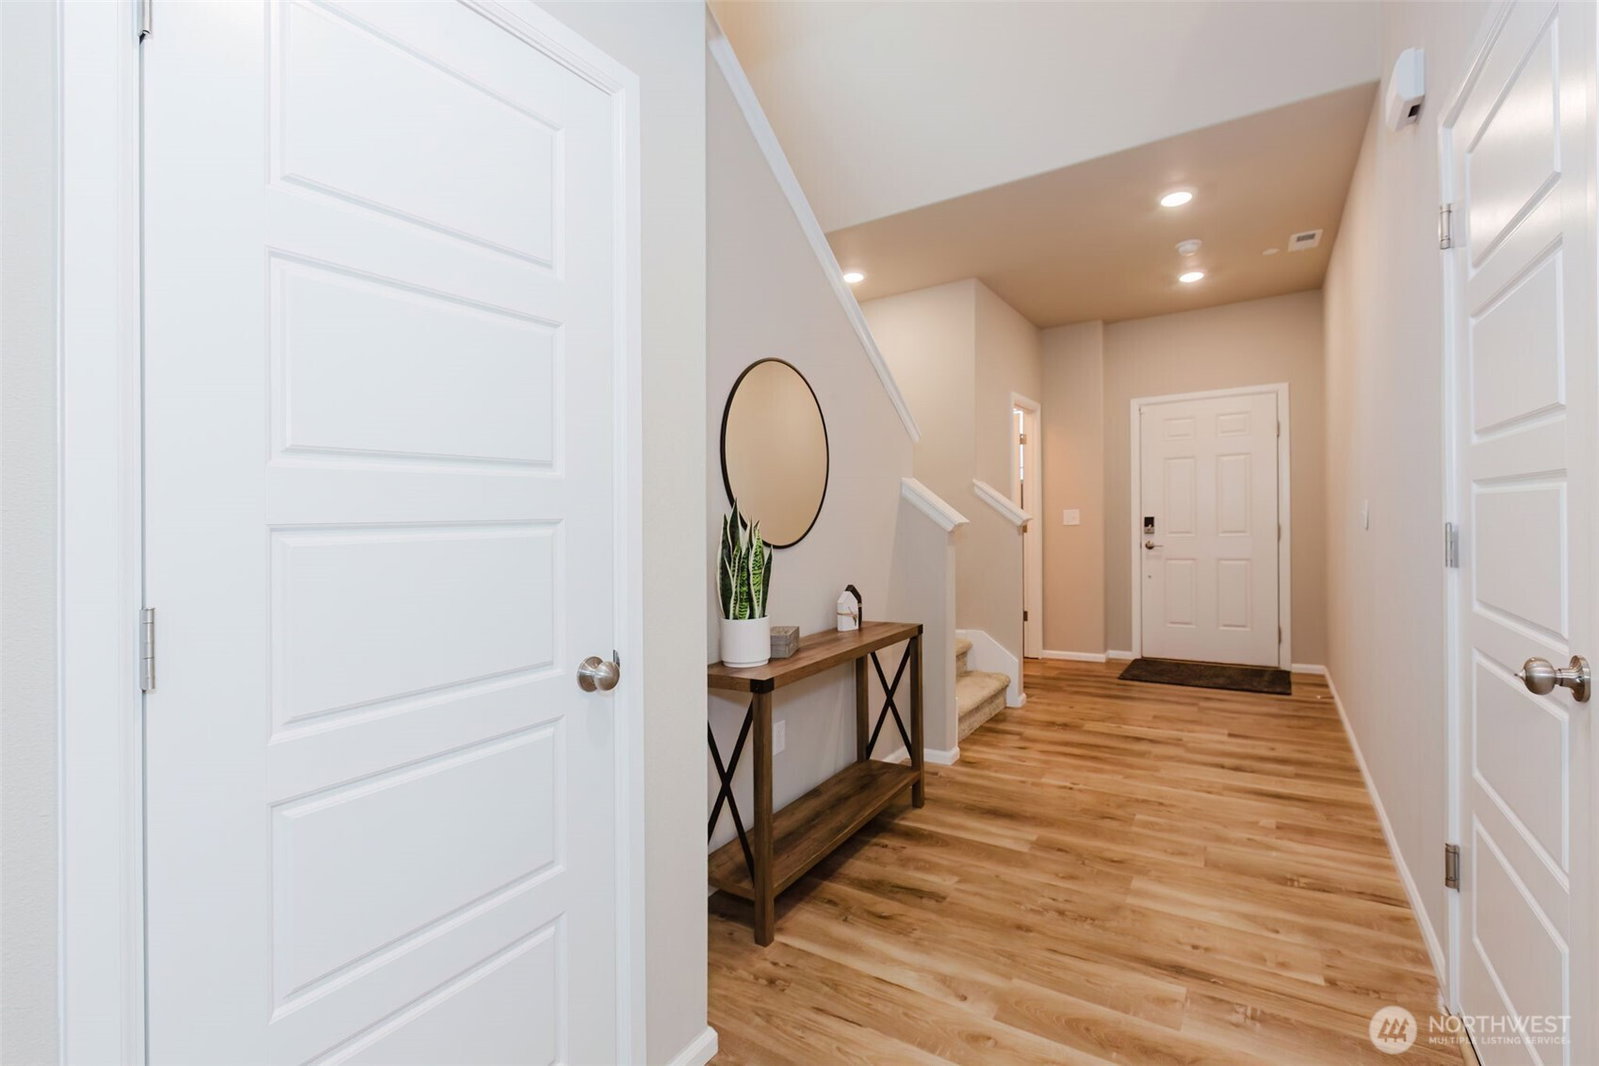
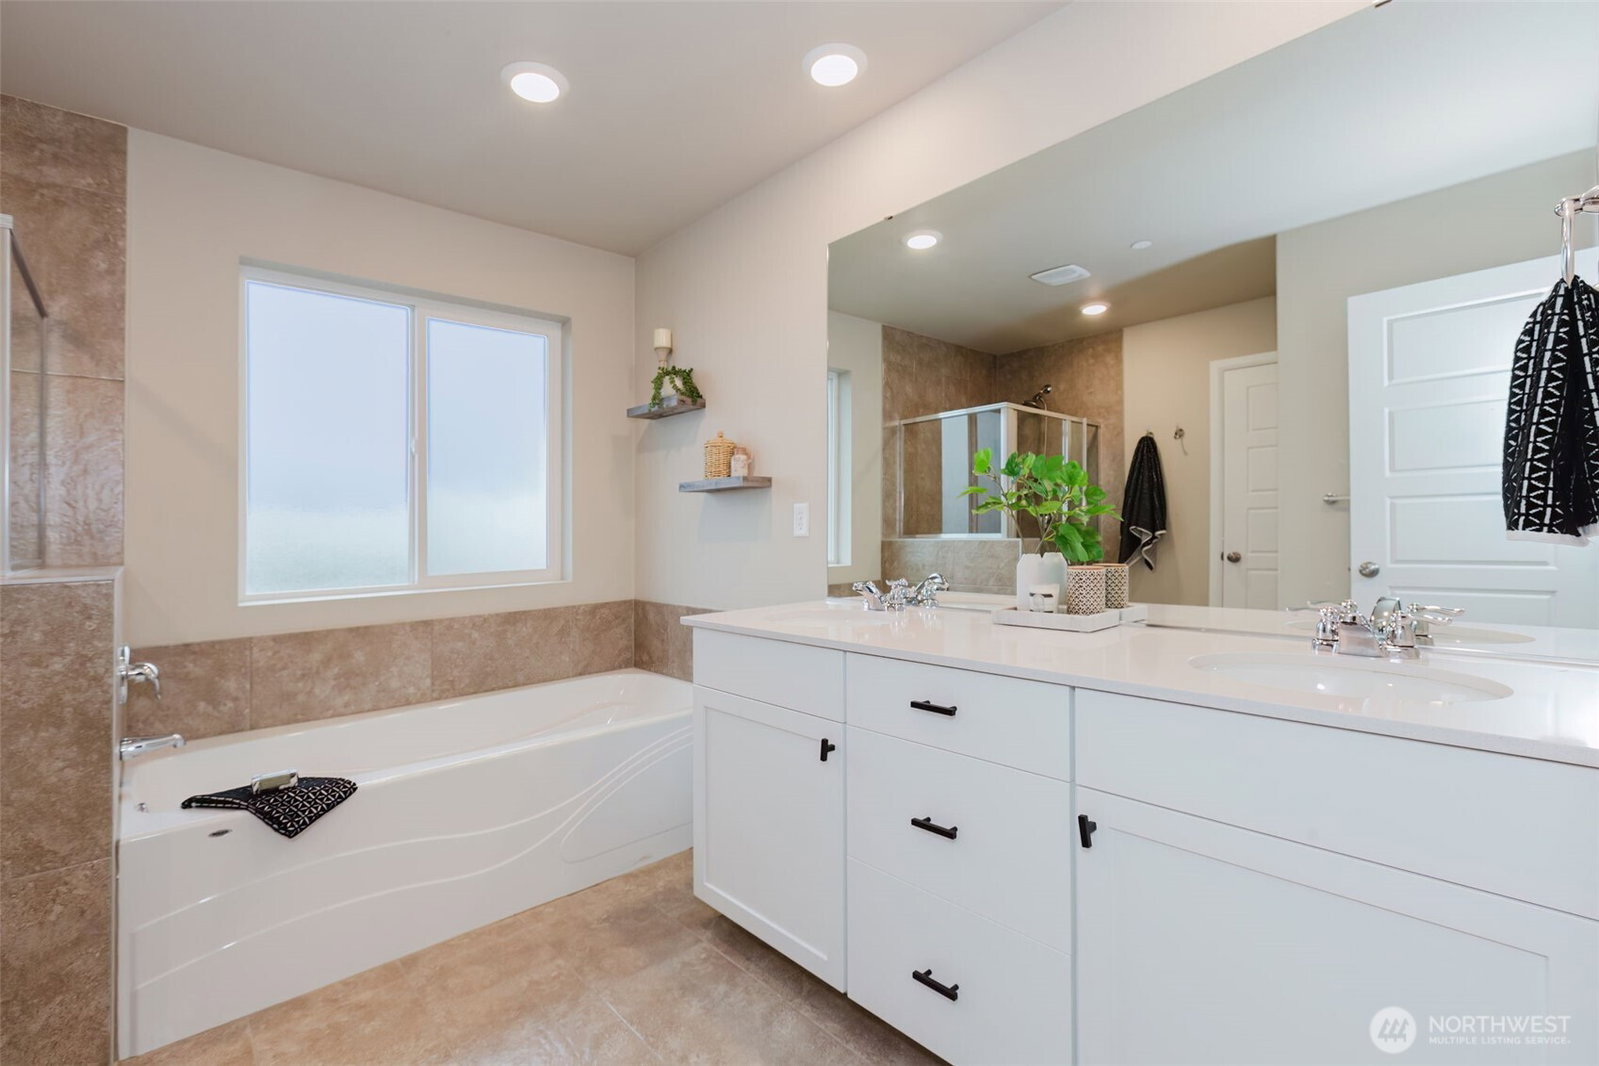
It may seem like all the homes in this large newer community are similar, but this one stands out with exceptional privacy and unbeatable views. The primary bedroom, living room, kitchen, and backyard all enjoy the same spectacular territorial and Cascade Mountain views—with no neighboring houses in sight, thanks to its prime location. This impeccably clean Lennar-built home features a stunning kitchen centered around a massive quartz island with ample seating for at least six. The open living and dining areas are ideal for large gatherings—Super Bowl party, anyone? Off the kitchen, you'll find a convenient builder-provided office/den—perfect for working from home or helping with homework. On the main floor, a discreet powder room is tucked away from the main living spaces for added privacy. Upstairs, the spacious primary bedroom offers those incredible views and true seclusion, with no shared walls to neighboring bedrooms. The modern 5-piece ensuite bath feels luxurious and roomy. The upstairs hall bath is generously sized and supports a convenient Jack-and-Jill layout for the additional bedrooms.
/u.realgeeks.media/pnwcasas/PNWCasas_BLK_Logo.jpg)
Additional Information
- Community
- West Bremerton
- Style
- 12 - 2 Story
- Basement
- None
- Year Built
- 2021
- Total Covered Parking
- 2
- View
- Mountains, See Remarks, Territorial
- Roof
- Composition
- Site Features
- Cabana/Gazebo, Cable TV, Fenced-Fully, Gas Available, High Speed Internet, Patio, Sprinkler System
- Tax Year
- 2025
- HOA Dues
- $60
- School District
- Bremerton #100c
- Elementary School
- Kitsap Lake Elem
- Middle School
- Mtn View Mid
- High School
- Bremerton High
- Potential Terms
- Assumable, Cash, Conventional, FHA, VA Loan
- Interior Features
- Bath Off Primary, Dbl Pane/Storm Window, Dining Room, Fireplace, High Tech Cabling, Security System, SMART Wired, Sprinkler System, Walk-In Closet(s), Water Heater
- Flooring
- Ceramic Tile, Engineered Hardwood, Stone, Vinyl, Carpet
- Driving Directions
- From Hiway 3 take the Loxie Eagens Exit and go west onto Werner up the hill and turn left on Baker Heights home on the left.
- Appliance
- Dishwasher, Disposal, Dryer, Microwave, Refrigerator, Stove(s)/Range(s), Tankless Water Heater, Washer
- Appliances Included
- Dishwasher(s), Dryer(s), Garbage Disposal, Microwave(s), Refrigerator(s), Stove(s)/Range(s), Washer(s)
- Water Heater Location
- Garage
- Water Heater Type
- Gas Tankless
- Energy Source
- Electric, Natural Gas
 Based on information submitted to the MLS GRID as of . All data is obtained from various sources and may not have been verified by broker or MLS GRID. Supplied Open House Information is subject to change without notice. All information should be independently reviewed and verified for accuracy. Properties may or may not be listed by the office/agent presenting the information.IDX information is provided exclusively for consumers’ personal noncommercial use, and may not be used for any purpose other than to identify prospective properties consumers may be interested in purchasing.