19010 133rd Street Ct E, Bonney Lake, WA 98391
- $614,950
- 4
- BD
- 3
- BA
- 2,399
- SqFt




Listing courtesy of Keller Williams Realty.
- List Price
- $614,950
- Status
- PENDING
- MLS#
- 2463915
- Price Change
- ▼ $35,000 1780704320
- Days on Market
- 325
- Bedrooms
- 4
- Finished SqFt
- 2,399
- Area Total SqFt
- 2399
- Annual Tax Ammount
- 7459
- Internet Provider
- Xfinity
- Lot Size (sq ft)
- 3,838
- Fireplace
- Yes
- Sewer
- Sewer Connected
- Offer Review Date
- 2026-06-06
- Short Sale
- Yes
Property Description
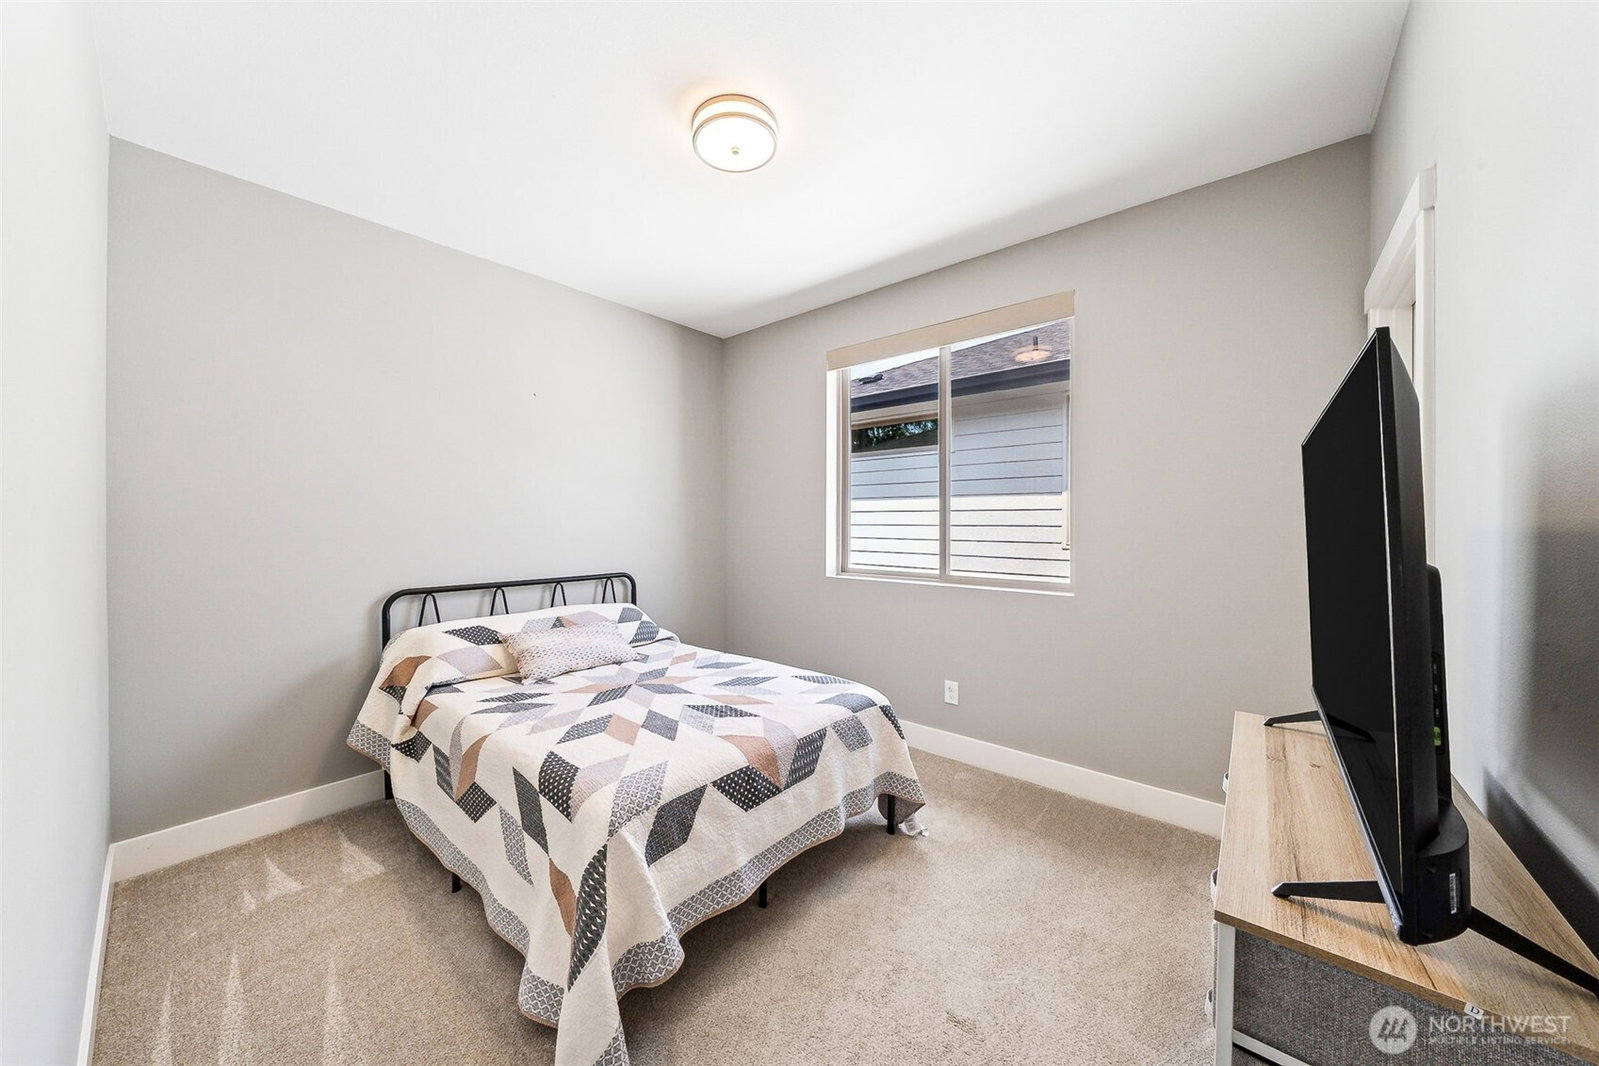
Beautifully designed Brookstone Acacia plan re-sale backs up to a greenbelt,features 9’ ceilings on both levels & a functional,elegant layout.Living room offers a gas FP W/custom built-ins,flowing seamlessly into the kitchen W/full-height tile backsplash,newer fridge,new LVP flooring & oversized island. Open dining area overlooks the fully fenced backyard & covered patio. Main floor den/office w/custom upgrades. Luxurious primary features a 5-piece bath & generous WI closet. Enjoy outdoor living year-round W/large covered patio, gas FP, & extended patio—ideal for entertaining. A/C. Some windows have custom frosting for privacy, along with newer blinds. Prime location near parks, trails, dog park, Costco, shopping, Hwy 410! Sumner/BL Schools. All offers Pending Short Sale Approval.
/u.realgeeks.media/pnwcasas/PNWCasas_BLK_Logo.jpg)
Additional Information
- Community
- Tehaleh
- Style
- 12 - 2 Story
- Basement
- None
- Year Built
- 2020
- Total Covered Parking
- 2
- View
- Territorial
- Roof
- Composition
- Site Features
- Cable TV, Fenced-Fully, Gas Available, High Speed Internet, Patio, Sprinkler System
- Tax Year
- 2025
- HOA Dues
- $88
- School District
- Sumner-Bonney Lake
- Elementary School
- Donald Eismann Elementary
- Middle School
- Mtn View Middle
- High School
- Bonney Lake High
- Potential Terms
- Cash, Conventional, FHA, USDA Loan, VA Loan
- Interior Features
- Bath Off Primary, Ceiling Fan(s), Dbl Pane/Storm Window, Dining Room, Fireplace, French Doors, SMART Wired, Walk-In Closet(s), Water Heater
- Flooring
- Ceramic Tile, Laminate, Vinyl, Carpet
- Driving Directions
- From Hwy 410 E: R on S Prairie Rd, R on 200th Ave Ct E, follow to circle, 1st exit onto Cascadia Blvd, take 1st exit onto Canyon View Blvd, L on 133rd St, L Edmunds Pkwy, L on 133rd St Ct E-Home on R
- Appliance
- Dishwasher, Dryer, Microwave, Refrigerator, Stove(s)/Range(s), Tankless Water Heater, Washer
- Appliances Included
- Dishwasher(s), Dryer(s), Microwave(s), Refrigerator(s), Stove(s)/Range(s), Washer(s)
- Water Heater Location
- Garage
- Water Heater Type
- Tankless/Gas
- Energy Source
- Electric, Natural Gas
 Based on information submitted to the MLS GRID as of . All data is obtained from various sources and may not have been verified by broker or MLS GRID. Supplied Open House Information is subject to change without notice. All information should be independently reviewed and verified for accuracy. Properties may or may not be listed by the office/agent presenting the information.IDX information is provided exclusively for consumers’ personal noncommercial use, and may not be used for any purpose other than to identify prospective properties consumers may be interested in purchasing.